Save
Ask
Tour
Hide
Share
$515,000
New Listing

67 E Sterling Pond Circle
The Woodlands, TX 77382

For Sale|Single Family Residence|Active
3
Beds
2
Total Baths
2
Full Baths
2,356
SqFt
$219
/SqFt
1994
Built
Subdivision:
Wdlnds Village Alden Br 03
County:
Montgomery
Call Now: (832) 447-6025
Is this the listing for you? We can help make it yours.
(832) 447-6025
67 E Sterling Pond Circle67 E Sterling Pond Circle67 E Sterling Pond Circle67 E Sterling Pond Circle
Save
Ask
Tour
Hide
Share

Mortgage Calculator

Monthly Payment (Est.)

$2,350
Calculator powered by Showcase IDX, a Constellation1 Company. Copyright ©2026 Information is deemed reliable but not guaranteed.

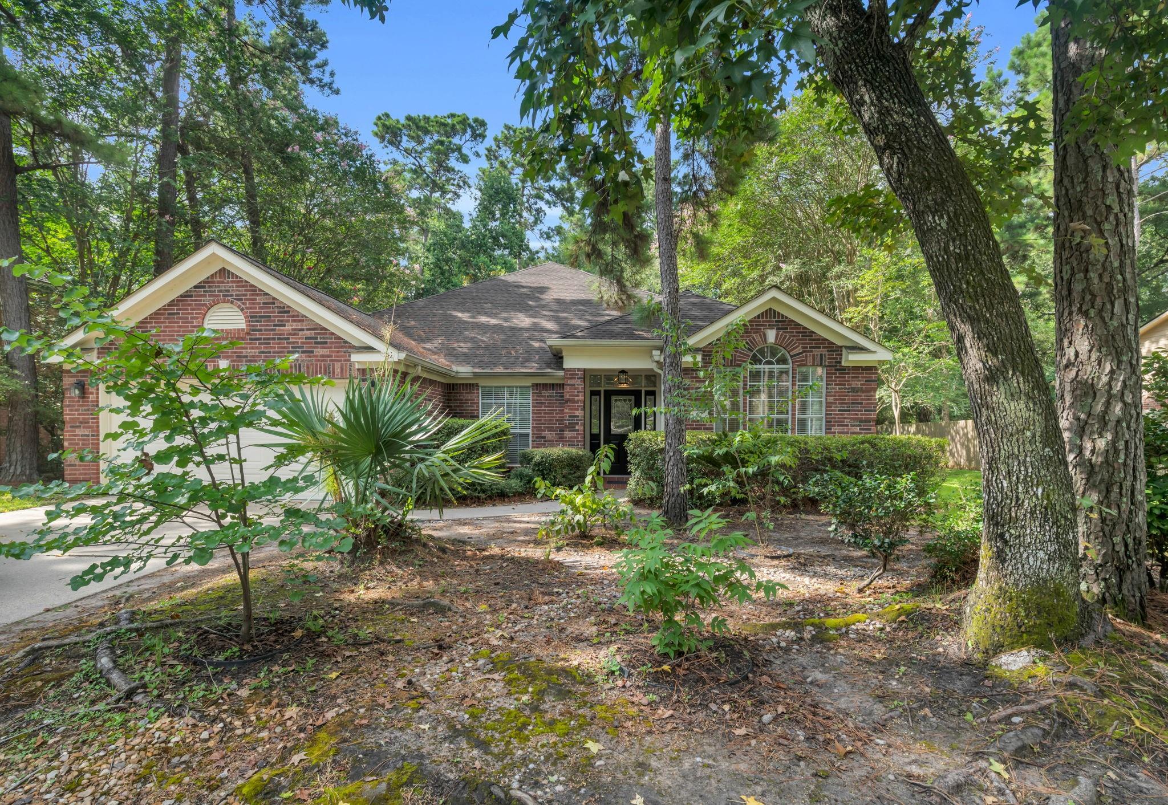
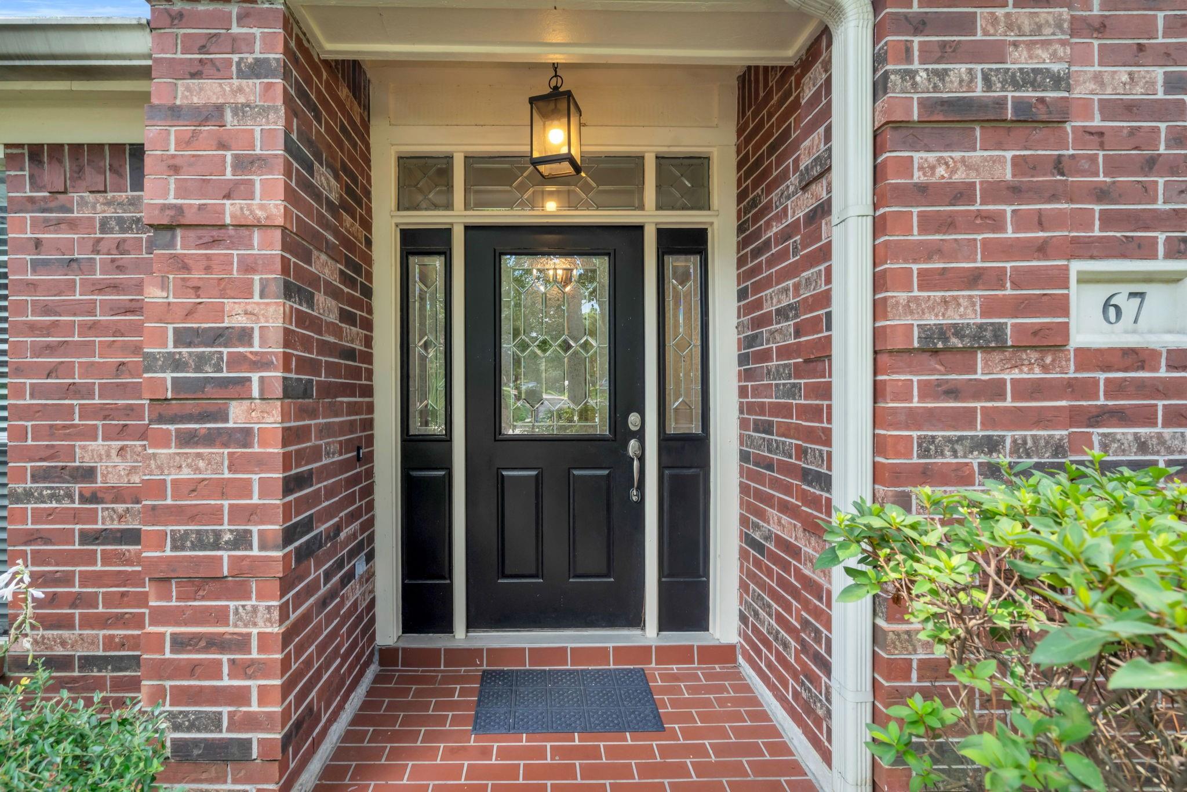
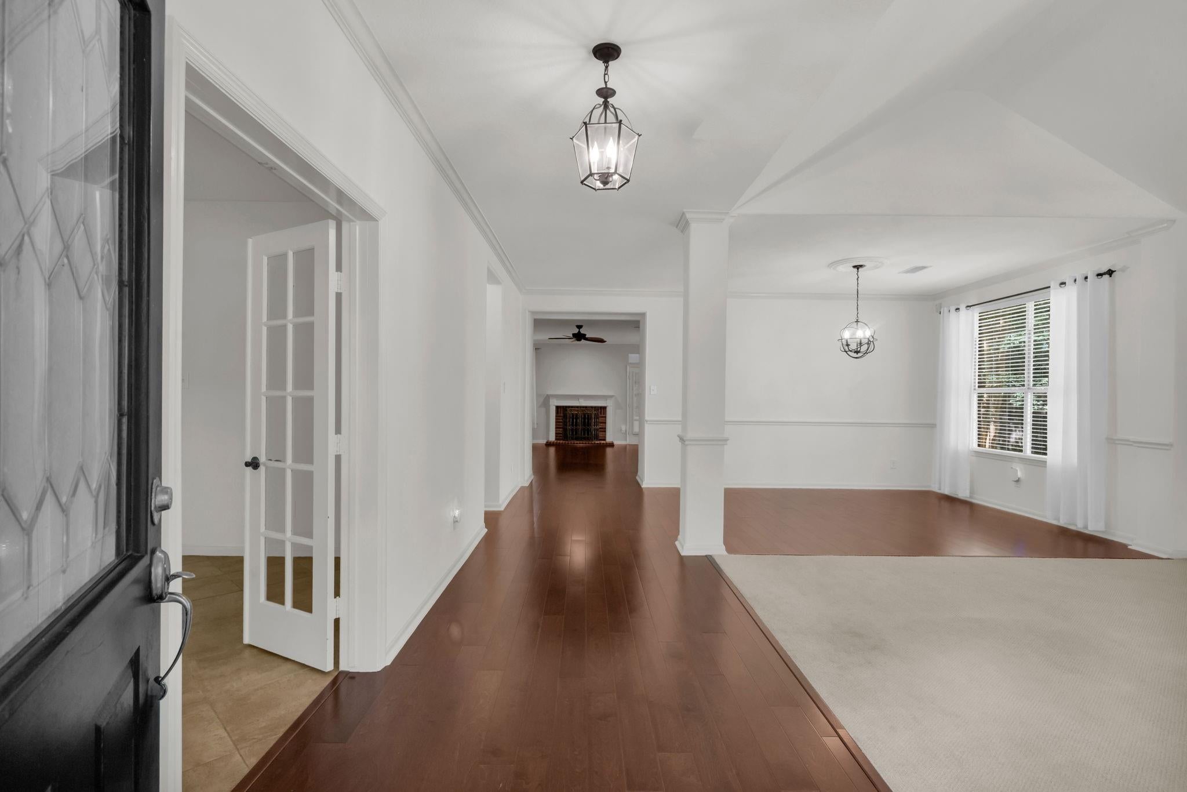
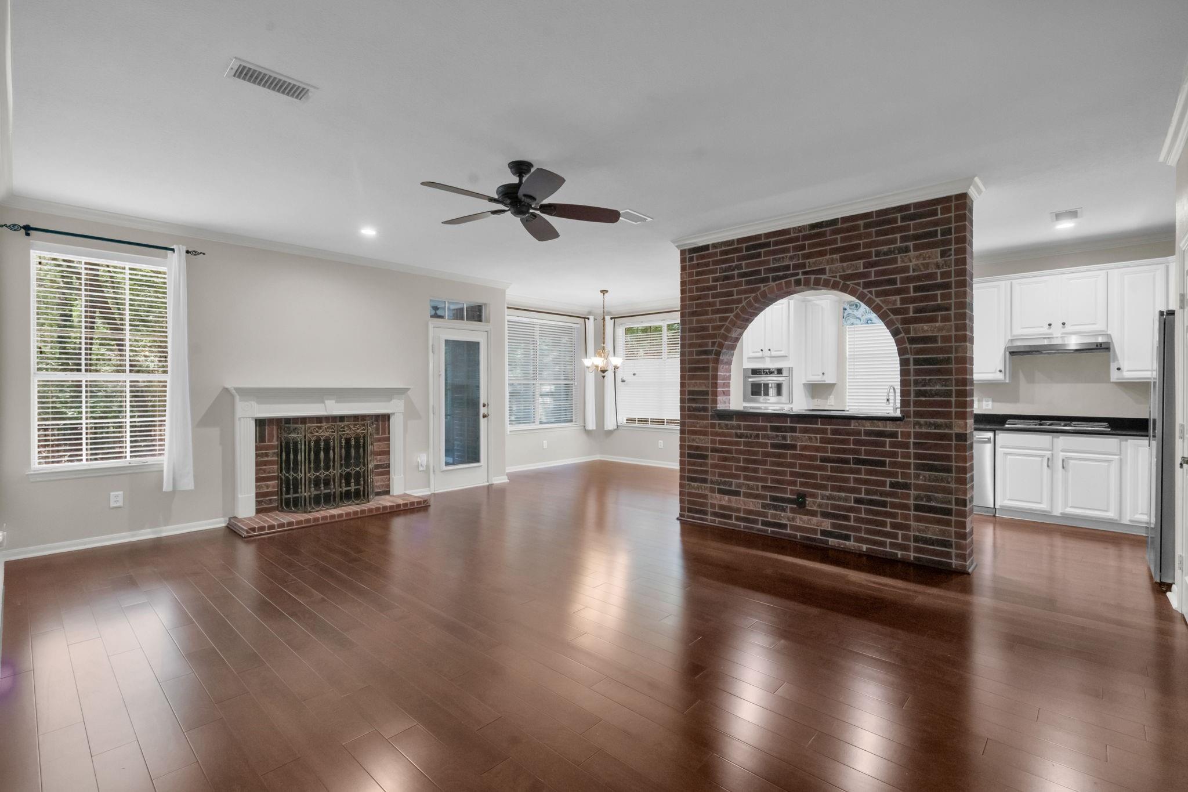
Beautifully maintained one-story home nestled among mature trees in Alden Bridge in The Woodlands. A dramatic entry with soaring ceilings and abundant natural light welcomes you into spacious formal living and dining areas, while rich hardwood flooring, crown molding, and timeless architectural details create an elegant yet comfortable feel. The expansive family room with fireplace opens to a bright breakfast area and spacious kitchen featuring granite countertops, built-in oven and microwave, stainless steel appliances, abundant cabinetry, and a unique brick pass-through that adds warmth and character. The generous primary suite offers dual vanities, an oversized walk-in closet, and massive walk-in shower. A flexible study with French doors is ideal for a home office or hobby room. Step out the back door to a screened sunroom with a view of hundreds of acres of green space and a lovely creek that flows into the forest.

Save
Ask
Tour
Hide
Share
Listing Snapshot
Price 
$515,000
Days On Site 
0 Days
Bedrooms 
3
Inside Area (SqFt) 
2,356 sqft
Total Baths 
2
Full Baths 
2
Partial Baths 
N/A
Lot Size 
0.1966 Acres
Year Built 
1994
MLS® Number 
72452003
Status 
Active
Property Tax 
$7,789
HOA/Condo/Coop Fees 
N/A
Sq Ft Source 
N/A
Friends & Family
Recent Activity
12 hours agoListing updated with changes from the MLS®
20 hours agoListing first seen on site
General Features
Acres 
0.1966
Attached Garage 
Yes
Disclosures 
MudSellers Disclosure
Foundation 
Slab
Garage 
Yes
Garage Spaces 
2
Green Energy Efficient 
Thermostat
Parking 
Attached
Parking Spaces 
2
Property Sub Type 
Single Family Residence
SqFt Total 
2356
Style 
Contemporary/Modern
Water Source 
Public
Interior Features
Appliances 
DisposalElectric OvenOvenMicrowaveGas CooktopDishwasher
Cooling 
Ceiling Fan(s)Electric
Fireplace 
Yes
Fireplace Features 
Gas Log
Fireplaces 
1
Flooring 
CarpetTileWood
Heating 
Natural Gas
Interior 
High CeilingsWalk-In Closet(s)Breakfast BarKitchen IslandPantryMaster DownstairsDouble VanitySmart Thermostat
Laundry Features 
Electric Dryer HookupGas Dryer HookupWasher Hookup
Save
Ask
Tour
Hide
Share
Exterior Features
Construction Details 
BrickWood Siding
Fencing 
Back Yard
Lot Features 
Back YardSubdivided
Patio And Porch 
Covered
Roof 
Composition
Community Features
Community Features 
Tennis Court(s)
Financing Terms Available 
CashConventionalFHAVA Loan
MLS Area 
15
School District 
11 - Conroe
Schools
School District
11 - Conroe
Elementary School
David Elementary School
Middle School
Knox Junior High School
High School
The Woodlands College Park High School
Listing courtesy of eXp Realty LLC [email protected]

IDX information is provided exclusively for consumers’ personal, non-commercial use. It may not be used for any purpose other than to identify prospective properties consumers may be interested in purchasing. This data is deemed reliable but is not guaranteed accurate by the MLS.

Data provided by HAR.com © 2026. All information provided should be independently verified.

Neighborhood & Commute
Source: Walkscore
Disclosure: Community information and market data powered by Constellation Data Labs. Information is deemed reliable but not guaranteed.
Save
Ask
Tour
Hide
Share